

Basic Information
- MLS # B26039700
- Type Townhouse
- Status Active
- Subdivision/Complex Progresso
- Year Built 2009
- Total Sqft 2,932
- Date Listed 06/11/2026
- Days on Market 133
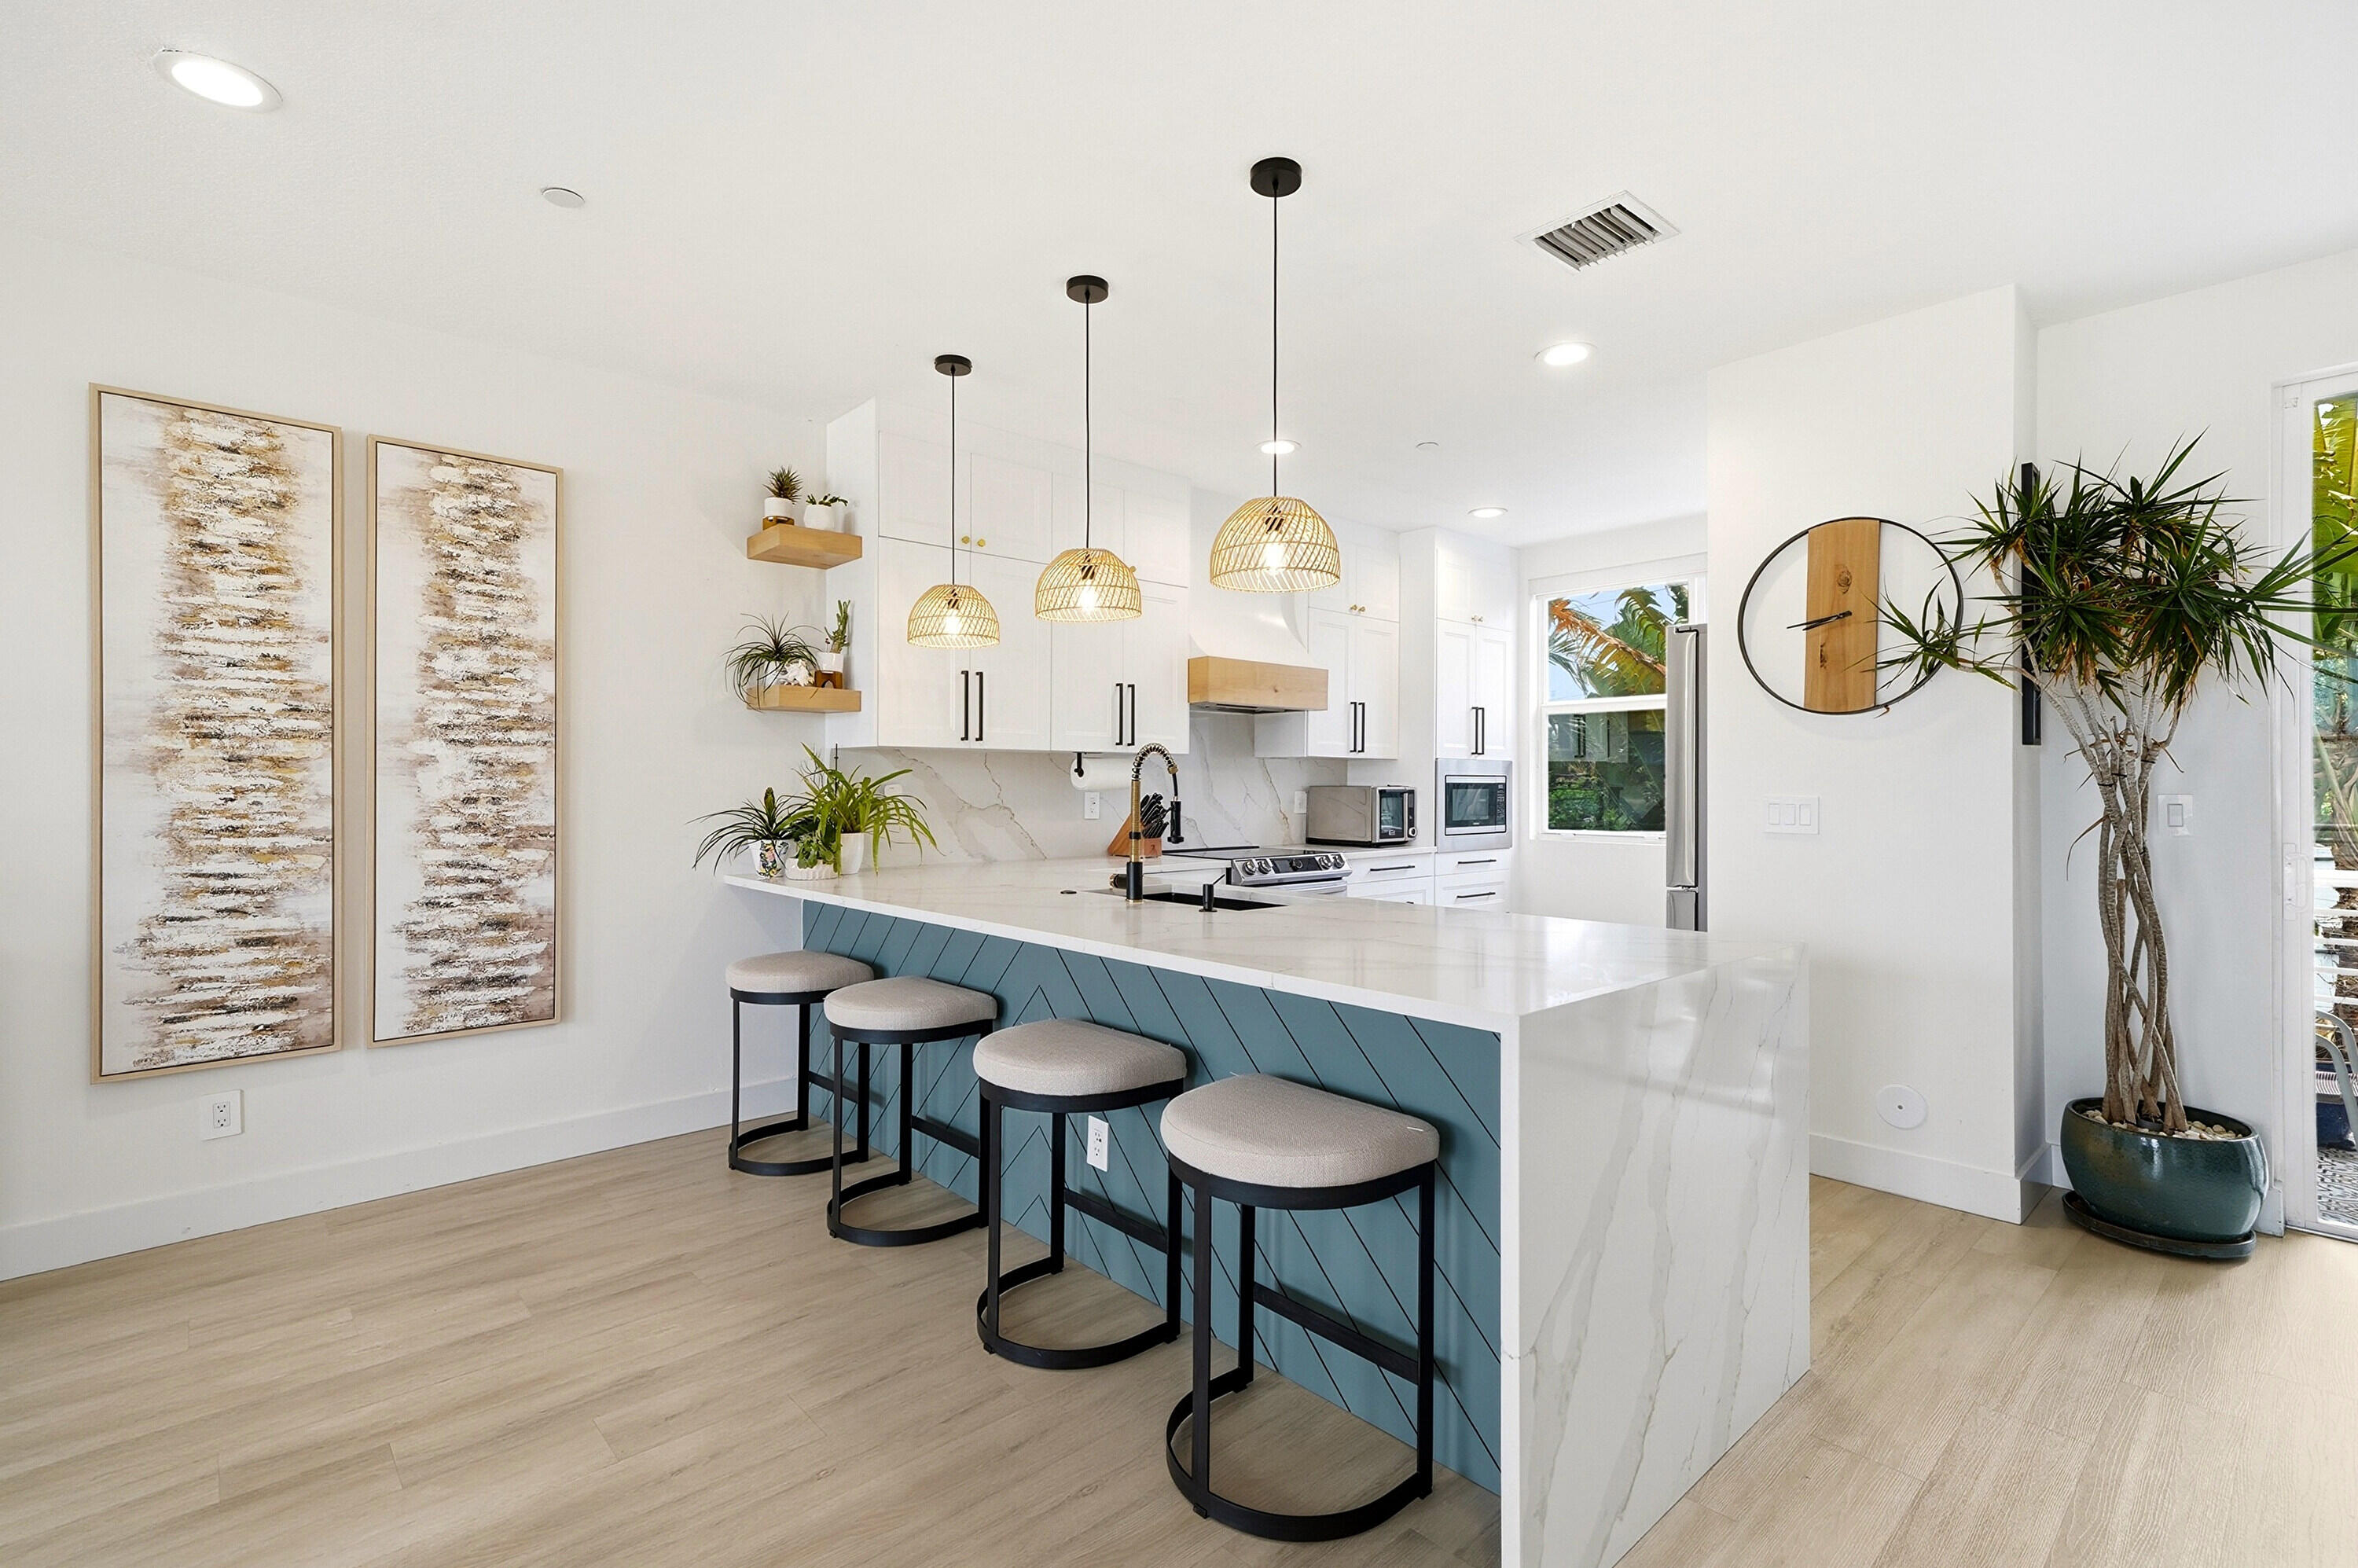
Step into your 3/3.5 dream home! Ideally located minutes from the beach, downtown, shopping and dining. Walking distance to Holiday Park. Every inch has been renovated with smart lighting, custom closets, impact glass, water softener/filtration system, EV charger and more. No HOA. First floor features a spacious no maintenance turf fenced yard, two separate garages, bedroom with built in murphy bed and full bath. Open concept main floor is perfect for entertaining with 9' ceilings and balconies on each side, with an abundance of natural light. The stunning custom kitchen features a massive waterfall island, induction range and storage galore. Third floor features a spa like primary suite with dream custom closet, soaking tub and double vanities designed for comfort and relaxation. Black refrigerator does not convey.
Exterior Features
- Waterfront No
- Parking Spaces 2
- Pool No
- View Garden
- Construction Type Block, Stucco
- Parking Description Attached, Common, Garage, On Street, Two Or More Spaces, Garage Door Opener
- Exterior Features Balcony, Courtyard, Fence, Lighting, Patio
- Roof Description Flat, Tile
- Style Townhouse
Interior Features
- Adjusted Sqft 2,932Sq.Ft
- Cooling Description Central Air, Ceiling Fans
- Equipment Appliances Built In Oven, Dryer, Dishwasher, Electric Range, Electric Water Heater, Disposal, Ice Maker, Microwave, Refrigerator, Water Softener Owned, Self Cleaning Oven, Water Softener, Water Purifier, Washer
- Floor Description Tile, Vinyl
- Heating Description Central
- Interior Features Built In Features, Bathtub, Closet Cabinetry, Dual Sinks, Entrance Foyer, Garden Tub Roman Tub, High Ceilings, Kitchen Island, Living Dining Room, Main Living Area Upper Level, Shower Only, Upper Level Primary, Walk In Closets, Pantry
- Sqft 2,932Sq.Ft
Property Features
- Address 1210 NE 11th Ave
- Aprox. Lot Size 2,326
- Architectural Style Contemporary Modern, Tri Level
- Attached Garage 1
- City Fort Lauderdale
- Construction Materials Block, Stucco
- County Broward
- Covered Spaces 2
- Direction Faces South
- Furnished Info no
- Garage 2
- Levels Three Or More, Multi Split
- Listing Terms Cash, Conventional, Fha203k, F H A, Va Loan
- Lot Features Less Than One Acre, Less Than Quarter Acre
- Occupant Type Owner
- Parking Features Attached, Common, Garage, On Street, Two Or More Spaces, Garage Door Opener
- Patio And Porch Features Balcony, Open, Patio
- Pets Allowed No
- Pool Features None
- Possession Closing And Funding, Close Plus, Immediately, Negotiable
- Postal City Fort Lauderdale
- Public Survey Section Three Or More, Multi Split
- Roof Flat, Tile
- Sewer Description Public Sewer
- Stories 3
- HOA Fees $0
- Subdivision Complex
- Subdivision Info Progresso
- Tax Amount $12,938
- Tax Legal desc PROGRESSO 2-18 D E 31 OF W 85.50 OF LOTS 29,30 & 31 BLK 106
- Tax Year 2025
- Terms Considered Cash, Conventional, Fha203k, F H A, Va Loan
- Type of Property Townhouse
- View Garden
- Water Source Public
- Window Features Tinted Windows, Impact Glass
- Year Built Details Resale
1210 NE 11th Ave
Fort Lauderdale, FL 33304Similar Properties ForSale
The multiple listing information is provided by the ® from a copyrighted compilation of listings. The compilation of listings and each individual listing are ©2026 -present ®. All Rights Reserved. The information provided is for consumers' personal, noncommercial use and may not be used for any purpose other than to identify prospective properties consumers may be interested in purchasing. All properties are subject to prior sale or withdrawal. All information provided is deemed reliable but is not guaranteed accurate, and should be independently verified. Listing courtesy of : Waltzer Realty LLC
Real Estate IDX Powered by: TREMGROUP