

Basic Information
- MLS # B26088584
- Type Single Family Residence
- Status Active
- Subdivision/Complex Lauderdale Beach Ext
- Year Built 1951
- Total Sqft 9,270
- Date Listed 10/15/2026
- Days on Market 7
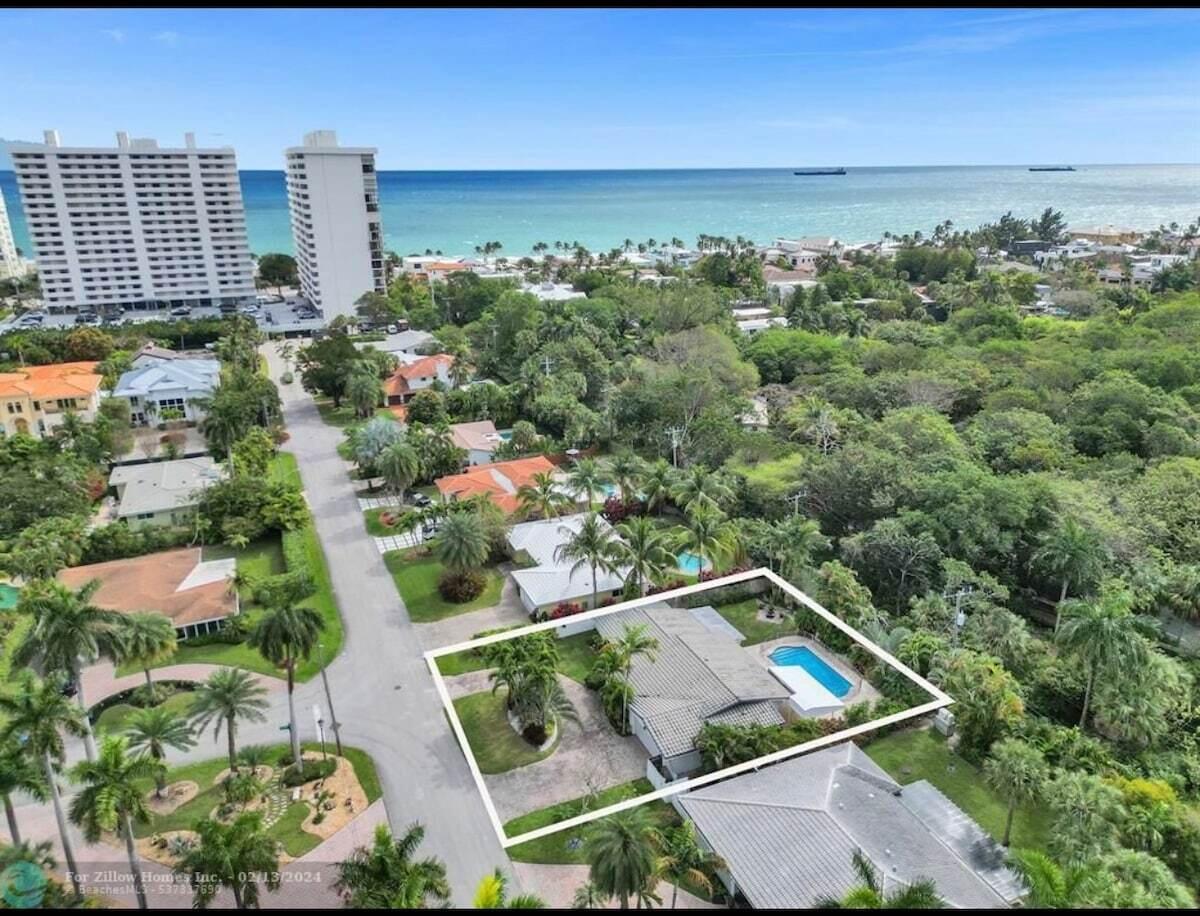
Experience the pinnacle of coastal living in the exclusive Dolphin Isles neighborhood, just steps from the pristine sands of Fort Lauderdale Beach and the lush trails of Hugh Taylor Birch State Park. This sun-drenched residence features an expansive open floor plan with high ceilings and elegant French doors hat invite abundant natural light. The updated kitchen is a culinary delight, complete with granite countertops and stainless appliances. while the interior offers tile flooring, fireplace and integrated smart home features. A versatile flex room provides the perfect space for a home office or guest suite. Outside, a private tropical oasis awaits, featuring a heated in-ground pool, fire-pit and a sprawling patio designed for year=round entertaining. The meticulously landscaped, fenced yard includes a storage shed, two car garage, a garden. Perfectly positioned near Las Olas and walkable dining. This home is both a serene retreat and a proven, high-performing investment
Amenities
- Pool
Exterior Features
- Waterfront No
- Parking Spaces 2
- Pool Yes
- View Garden, Pool
- Construction Type Brick, C B S Concrete Block Structure, Block, Stucco
- Parking Description Attached, Circular Driveway, Driveway, Garage, Two Or More Spaces, Garage Door Opener
- Exterior Features Barbecue, Fence, Storm Security Shutters
- Roof Description Barrel, Tile
- Style Single Family Residence
Interior Features
- Adjusted Sqft 1,917Sq.Ft
- Cooling Description Central Air, Ceiling Fans, Electric
- Equipment Appliances Some Gas Appliances, Built In Oven, Dryer, Dishwasher, Electric Range, Electric Water Heater, Disposal, Gas Range, Ice Maker, Microwave, Refrigerator, Water Softener Owned, Self Cleaning Oven, Water Softener, Washer
- Floor Description Hardwood, Tile, Vinyl, Wood
- Heating Description Central, Electric
- Interior Features Breakfast Bar, Bedroom On Main Level, Dining Area, Separate Formal Dining Room, French Doors Atrium Doors, First Floor Entry, Kitchen Island, Kitchen Dining Combo, Main Level Primary, Main Living Area Entry Level, Pantry
- Sqft 1,917Sq.Ft
Property Features
- Address 3036 NE 19th St
- Aprox. Lot Size 9,270
- Architectural Style Ranch, One Story
- Attached Garage 1
- City Fort Lauderdale
- Construction Materials Brick, C B S Concrete Block Structure, Block, Stucco
- County Broward
- Covered Spaces 2
- Direction Faces North
- Furnished Info no
- Garage 2
- Levels One
- Listing Terms Cash, Conventional
- Lot Features Less Than One Acre, Sprinklers Automatic, Less Than Quarter Acre
- Parking Features Attached, Circular Driveway, Driveway, Garage, Two Or More Spaces, Garage Door Opener
- Pets Allowed No
- Pool Features Pool Equipment, Pool, Private
- Possession Close Of Escrow
- Postal City Fort Lauderdale
- Public Survey Section One
- Roof Barrel, Tile
- Sewer Description Public Sewer
- Stories 1
- HOA Fees $0
- Subdivision Complex
- Subdivision Info Lauderdale Beach Ext
- Tax Amount $19,138
- Tax Legal desc LAUDERDALE BEACH EXT 27-48 B LOT 4 BLK 3
- Tax Year 2025
- Terms Considered Cash, Conventional
- Type of Property Single Family Residence
- View Garden, Pool
- Water Source Public
- Window Features Blinds
- Year Built Details Resale
3036 NE 19th St
Fort Lauderdale, FL 33305Similar Properties ForSale
The multiple listing information is provided by the ® from a copyrighted compilation of listings. The compilation of listings and each individual listing are ©2026 -present ®. All Rights Reserved. The information provided is for consumers' personal, noncommercial use and may not be used for any purpose other than to identify prospective properties consumers may be interested in purchasing. All properties are subject to prior sale or withdrawal. All information provided is deemed reliable but is not guaranteed accurate, and should be independently verified. Listing courtesy of : Sand Dollar Realty Group
Real Estate IDX Powered by: TREMGROUP