Basic Information
- MLS # A12092004
- Type Single Family Residence
- Status Active
- Subdivision/Complex Pelican Isle
- Year Built 1992
- Total Sqft 13,012
- Date Listed 09/30/2026
- Days on Market 1
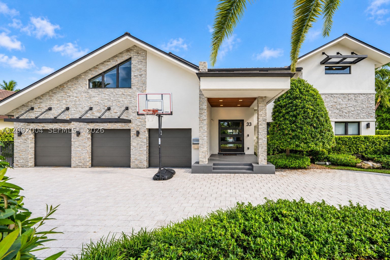
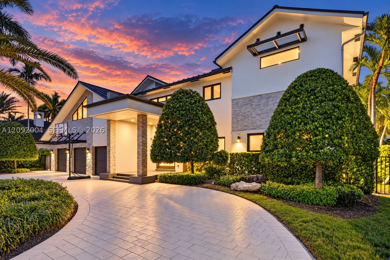
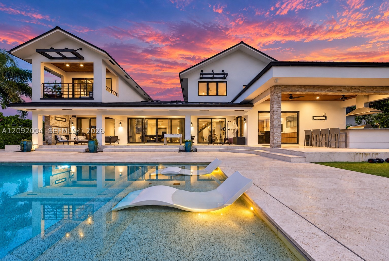
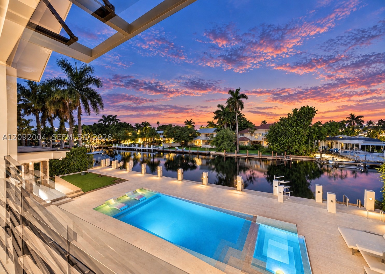
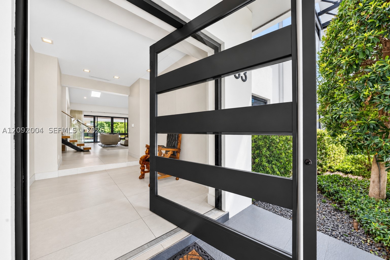
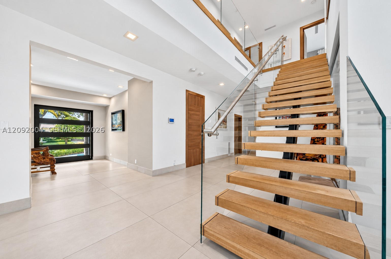
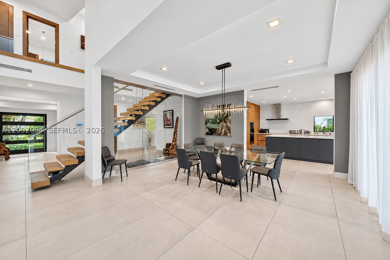
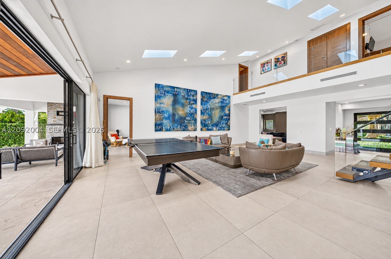
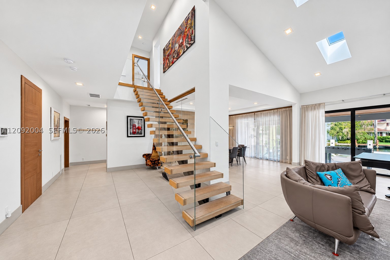
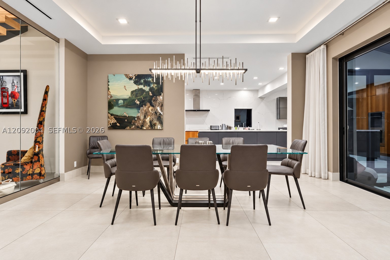
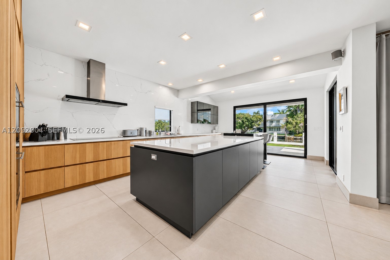
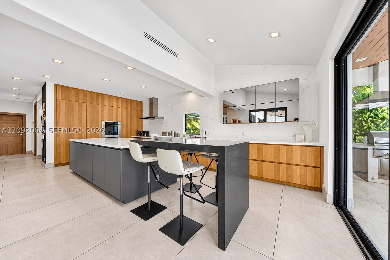
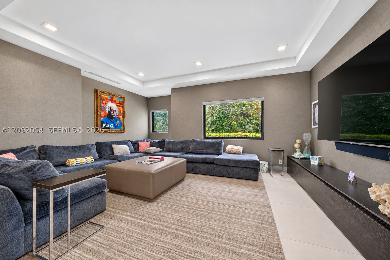
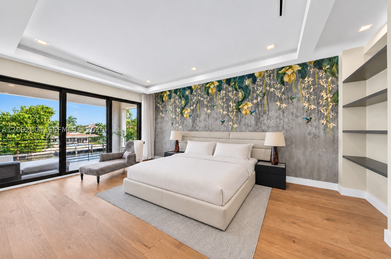
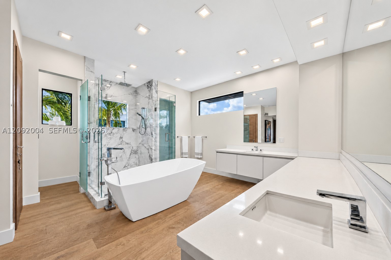
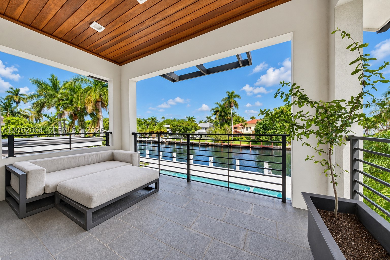
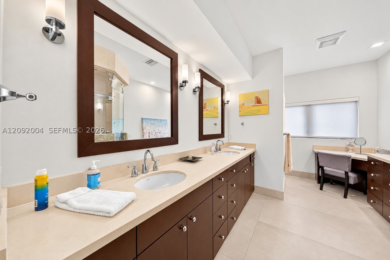
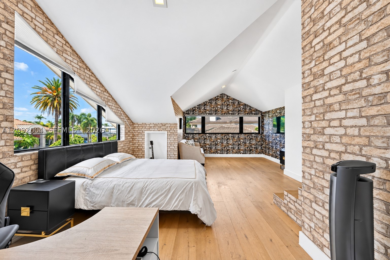
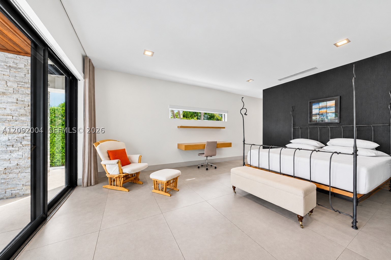
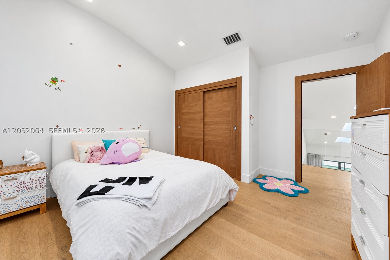
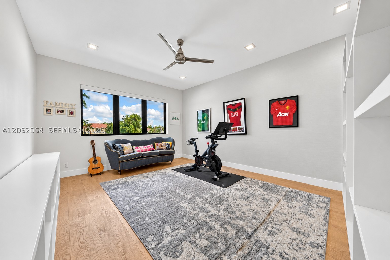
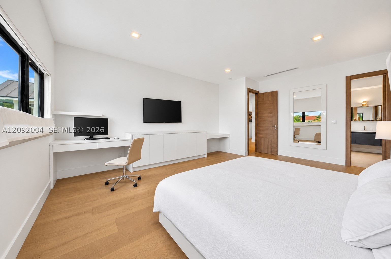
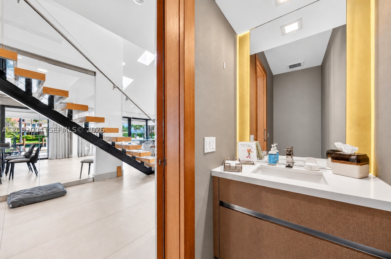
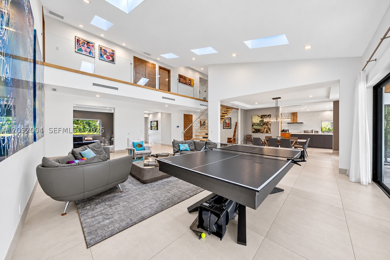
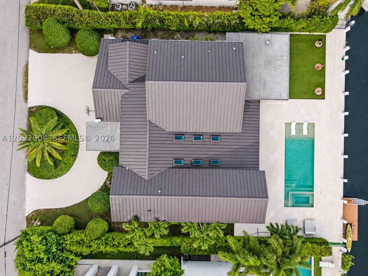
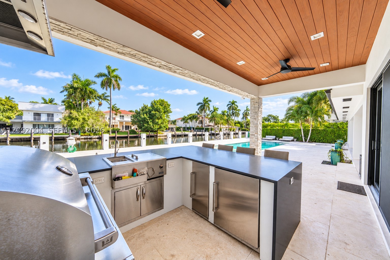
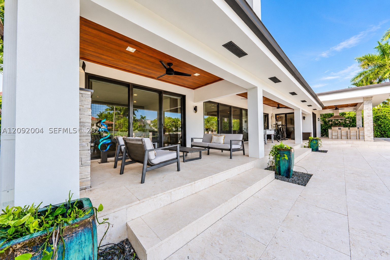
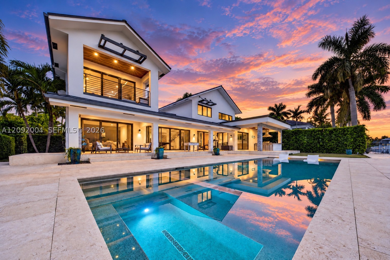
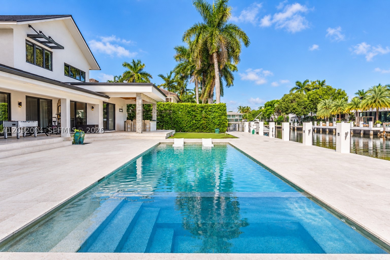
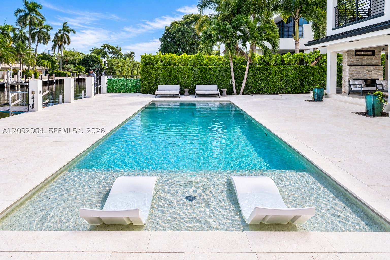
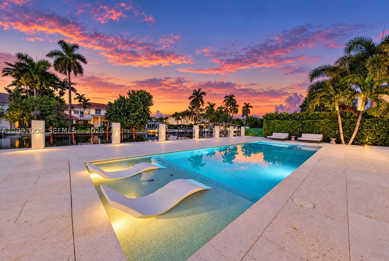
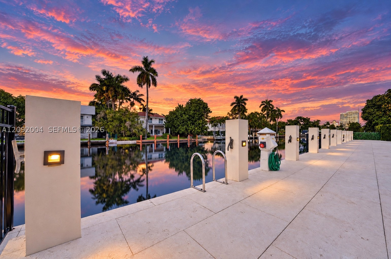
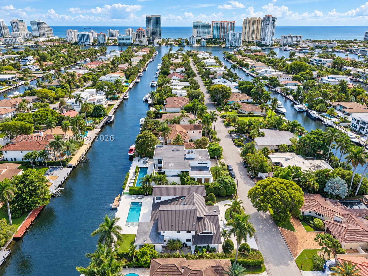
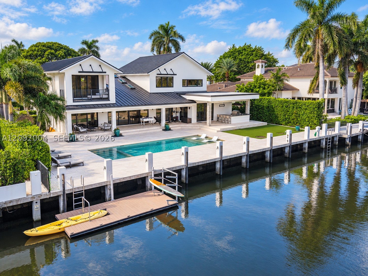
The definition of cool waterfront living in coveted Seven Isles. From mornings on the dock to afternoons by the pool and evenings out on Las Olas, this striking contemporary residence makes every day feel like a getaway. Set on an approximately 13,000 square foot lot with 100 feet of waterfront and a full concrete dock, the home makes an immediate impression with a dramatic entry, soaring vaulted ceilings and a glass staircase. Expansive living spaces and walls of impact glass connect the interior to a private backyard featuring a saltwater pool, spa and fully equipped summer kitchen. Open the doors, invite your friends and let the evening unfold. With your boat steps away and room to entertain on land and water, this is a home built around enjoying where you live. Six bedrooms, seven and one half bathrooms and two impressive primary suites, one downstairs and another upstairs, provide exceptional flexibility for owners and guests. The sleek Italian kitchen features Sub Zero and Wolf appliances, while additional rooms offer space for a gym, office or media room. A durable metal roof offers long term value, while impact windows and doors provide storm protection and help reduce outside noise. Optional furnishings make the transition even easier. Walk to the beach. Walk to the restaurants. Enjoy the privacy of your own waterfront retreat with the energy of Las Olas close by. Come see what makes this Seven Isles home stand out. Security 24/7
Exterior Features
- Waterfront Yes
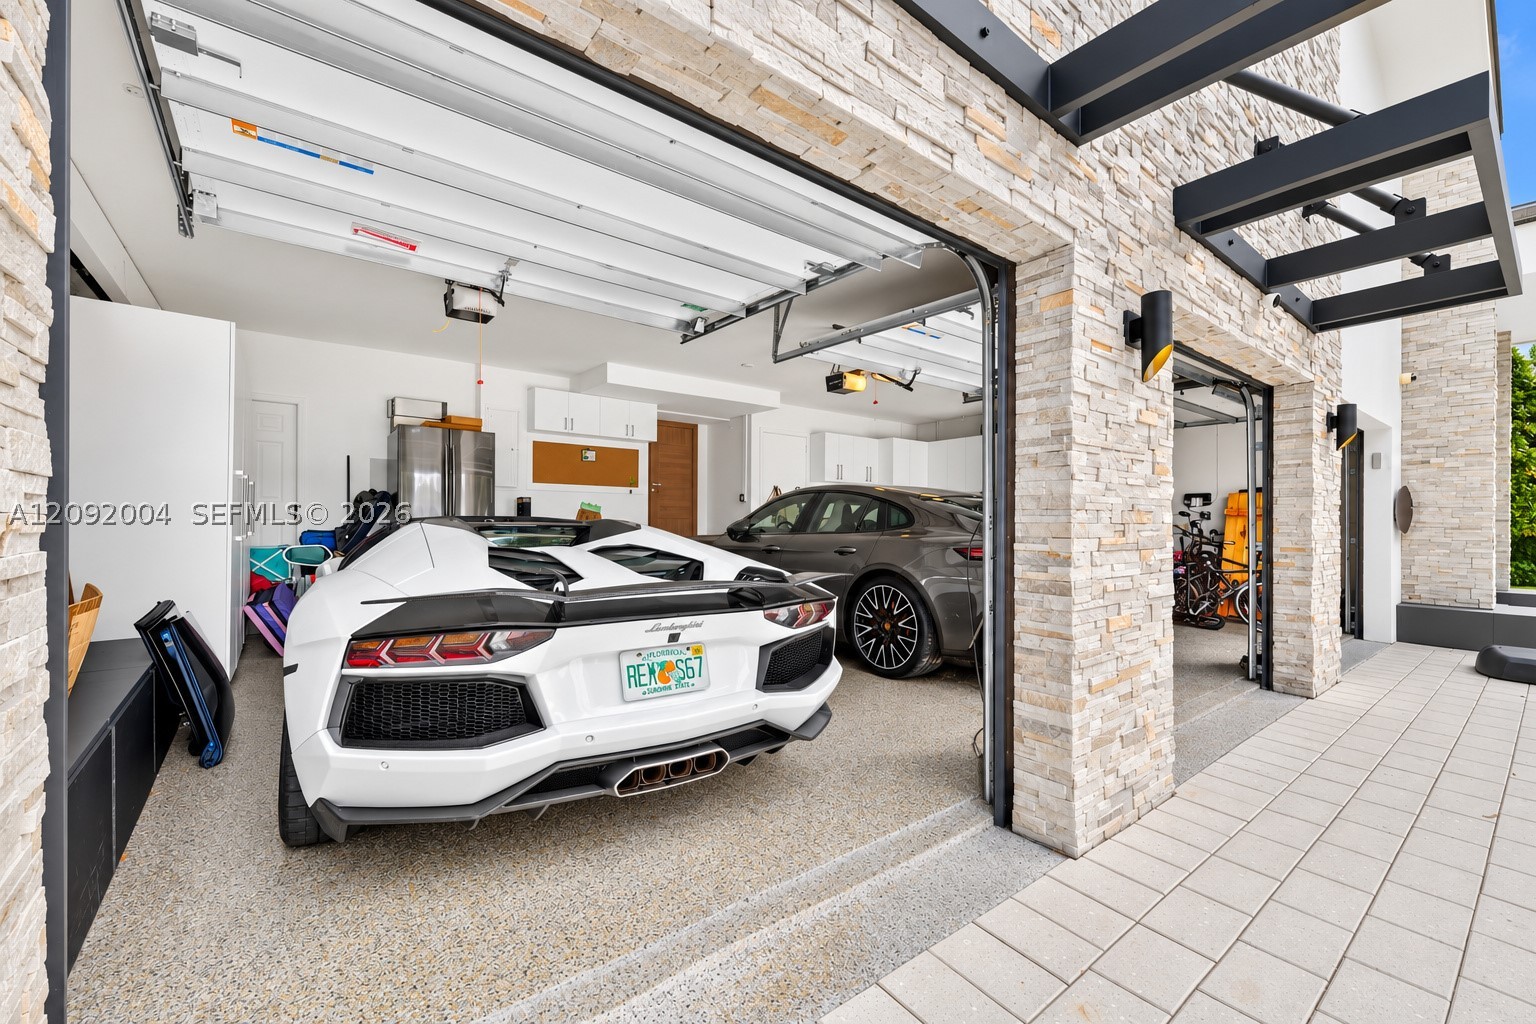
- Parking Spaces 3
- Pool Yes
- View Canal, Pool
- Construction Type C B S Concrete Block Structure, Block
- Waterfront Description Canal Front
- Parking Description Circular Driveway, Driveway, Paver Block, Garage Door Opener
- Exterior Features Awnings, Balcony, Barbecue, Security High Impact Doors, Outdoor Grill
- Roof Description Metal
- Style Single Family Residence
Interior Features
- Adjusted Sqft 5,533Sq.Ft
- Cooling Description Central Air, Ceiling Fans
- Equipment Appliances Dryer, Electric Range, Disposal, Microwave, Refrigerator, Wine Cooler
- Floor Description Hardwood, Porcelain Tile, Wood
- Heating Description Central
- Interior Features Bedroom On Main Level, Closet Cabinetry, First Floor Entry, High Ceilings, Main Level Primary, Upper Level Primary, Vaulted Ceilings, Walk In Closets
- Sqft 5,533Sq.Ft
Property Features
- Address 33 Pelican Dr
- Aprox. Lot Size 13,012
- Architectural Style Two Story
- City Fort Lauderdale
- Community Features Home Owners Association
- Construction Materials C B S Concrete Block Structure, Block
- County Broward
- Covered Spaces 3
- Direction Faces South
- Frontage Length 100
- Furnished Info no
- Garage 3
- Levels Two
- Listing Terms Cash, Conventional
- Lot Features Quarter To Half Acre Lot
- Occupant Type Owner
- Parking Features Circular Driveway, Driveway, Paver Block, Garage Door Opener
- Patio And Porch Features Balcony, Open
- Pool Features In Ground, Pool
- Possession Closing And Funding
- Postal City Fort Lauderdale
- Public Survey Section Two
- Roof Metal
- Sewer Description Public Sewer
- Stories 2
- HOA Fees $0
- Subdivision Complex
- Subdivision Info Pelican Isle
- Tax Amount $91,632
- Tax Legal desc PELICAN ISLE 21-19 B LOT 33
- Tax Year 2025
- Terms Considered Cash, Conventional
- Type of Property Single Family Residence
- View Canal, Pool
- Water Source Public
- Year Built Details Resale
- Waterfront Description Canal Front
33 Pelican Dr
Fort Lauderdale, FL 33301Similar Properties ForSale
The multiple listing information is provided by the ® from a copyrighted compilation of listings. The compilation of listings and each individual listing are ©2026 -present ®. All Rights Reserved. The information provided is for consumers' personal, noncommercial use and may not be used for any purpose other than to identify prospective properties consumers may be interested in purchasing. All properties are subject to prior sale or withdrawal. All information provided is deemed reliable but is not guaranteed accurate, and should be independently verified. Listing courtesy of : Finkelstein Real Estate
Real Estate IDX Powered by: TREMGROUP